
North Kensington W10
Loft conversion, back extension and a full internal renovation
Project Details
2000 Sqft House
Loft Conversion
Side and back extension
Full internal renovation
Project Info
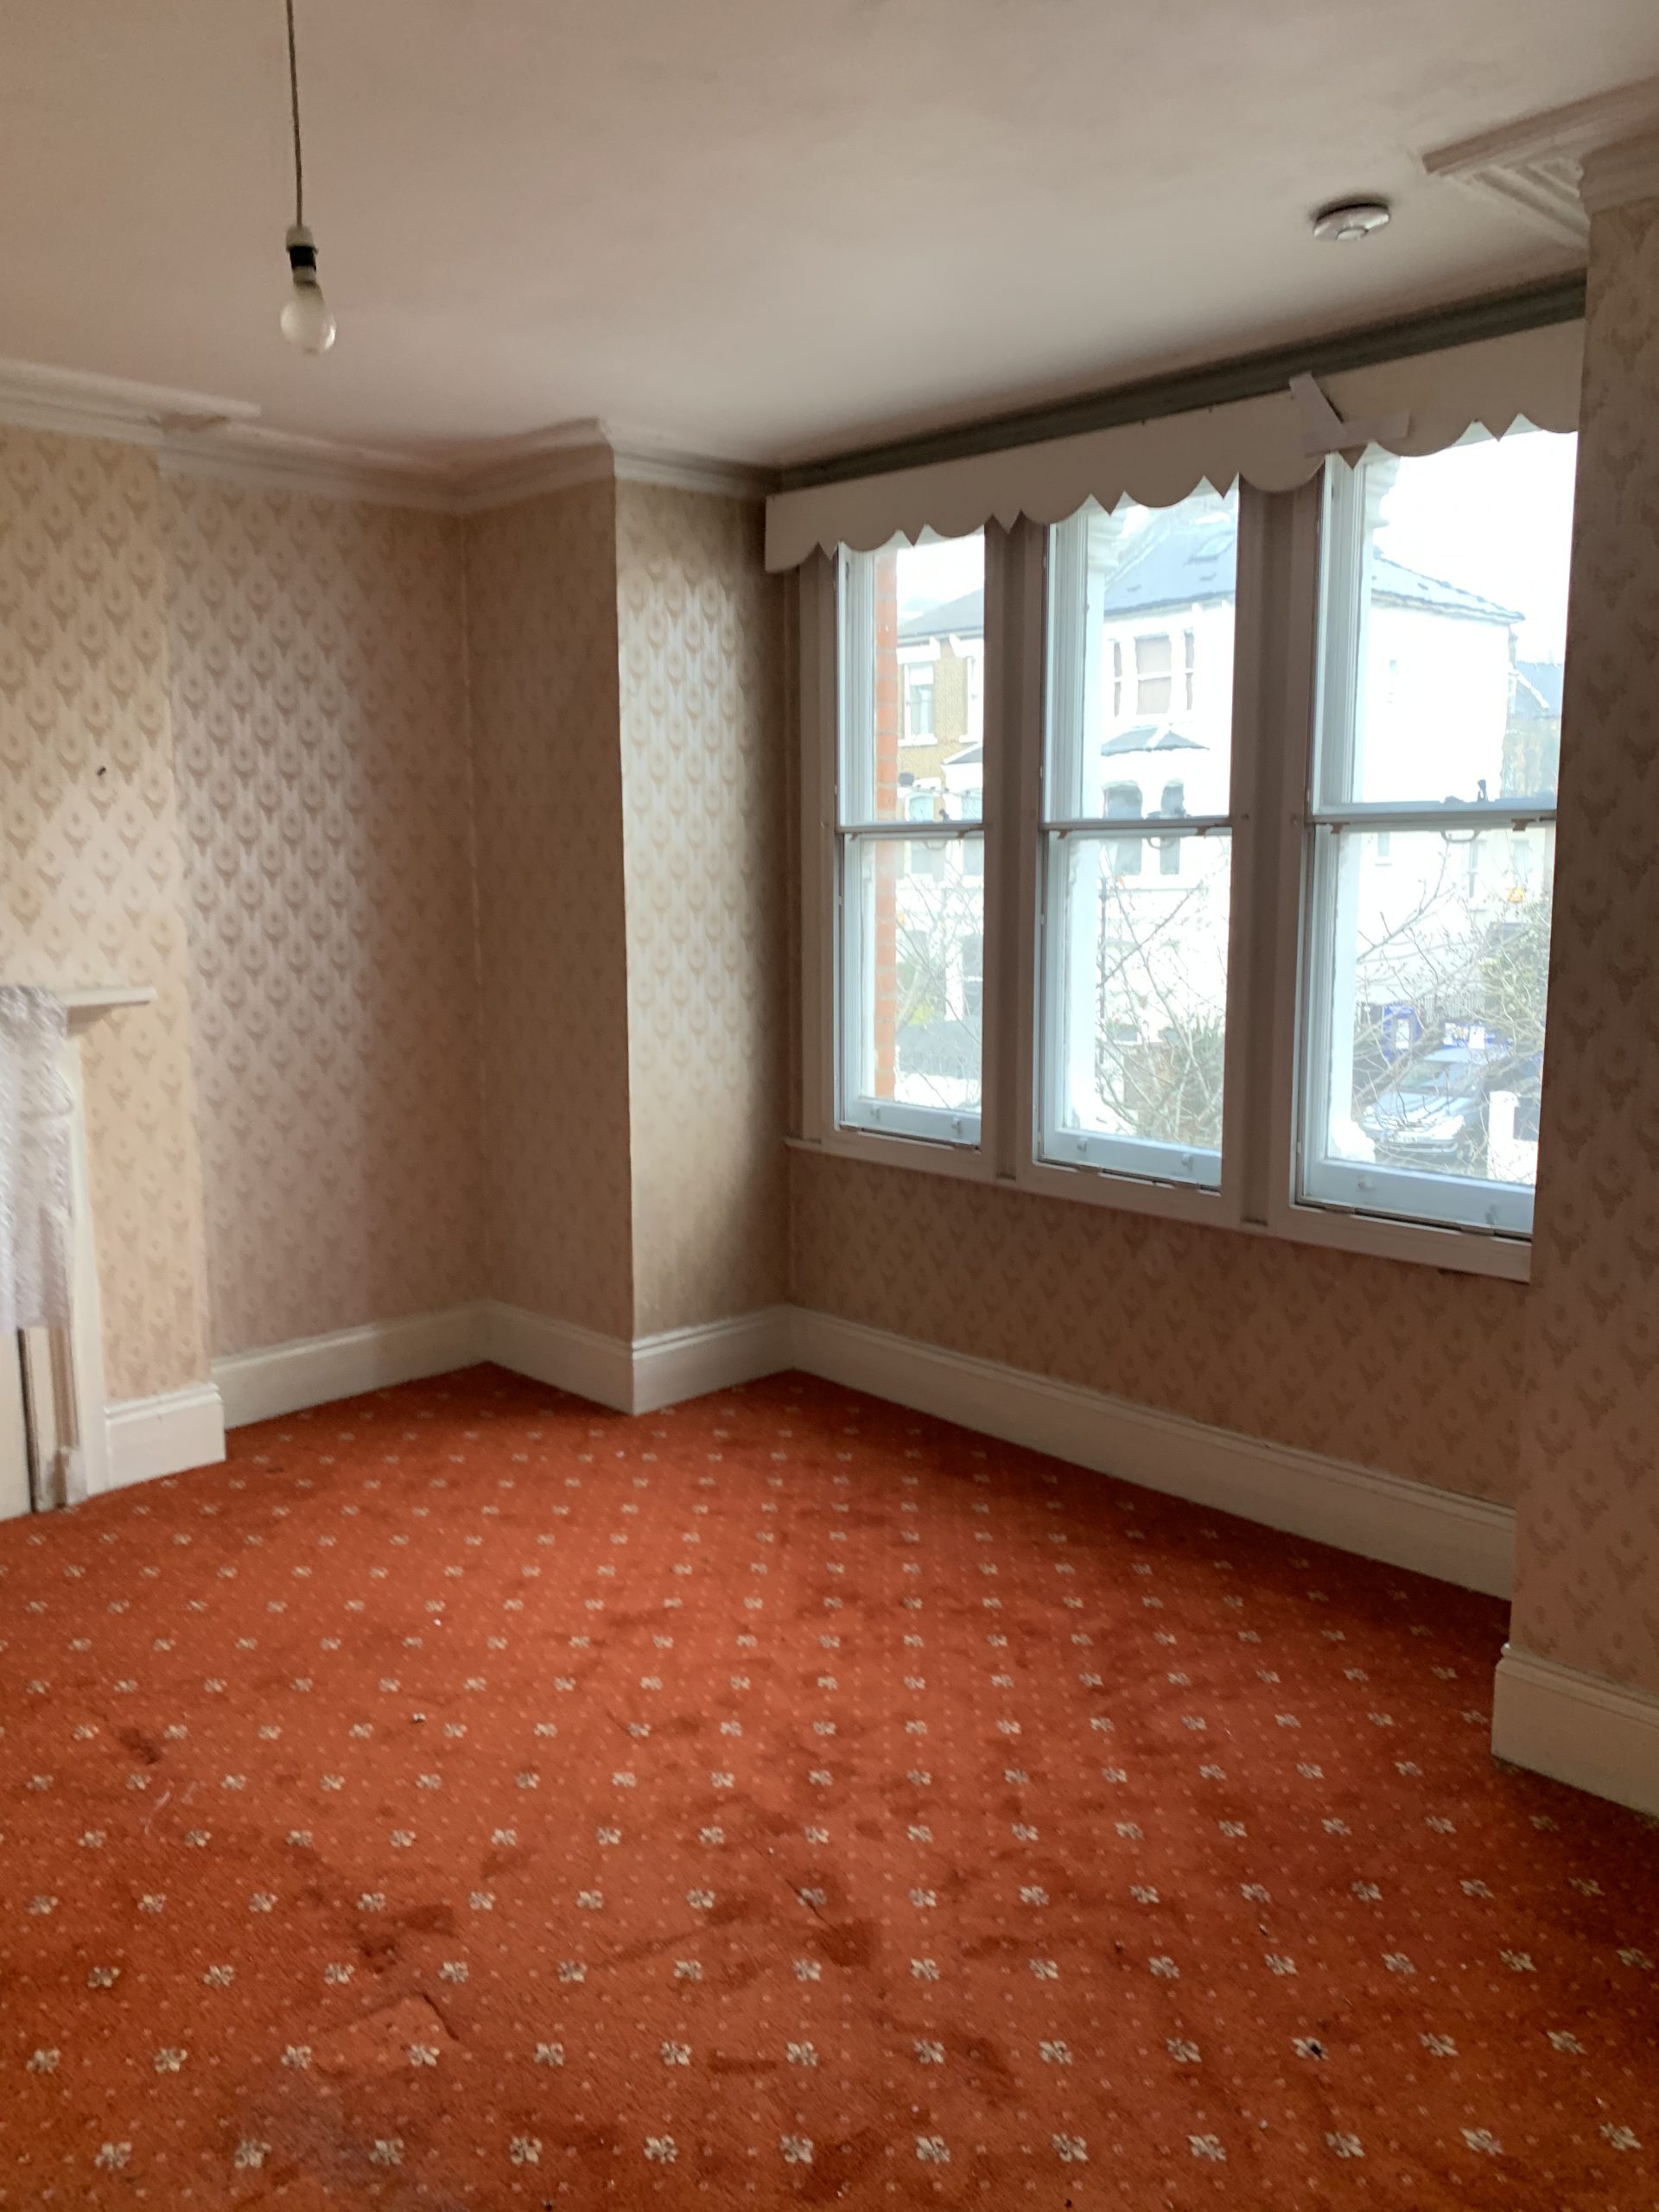
A dated terraced house in the desirable St Quintin Estate was completely transformed with a back extension, loft conversion and full internal renovation.
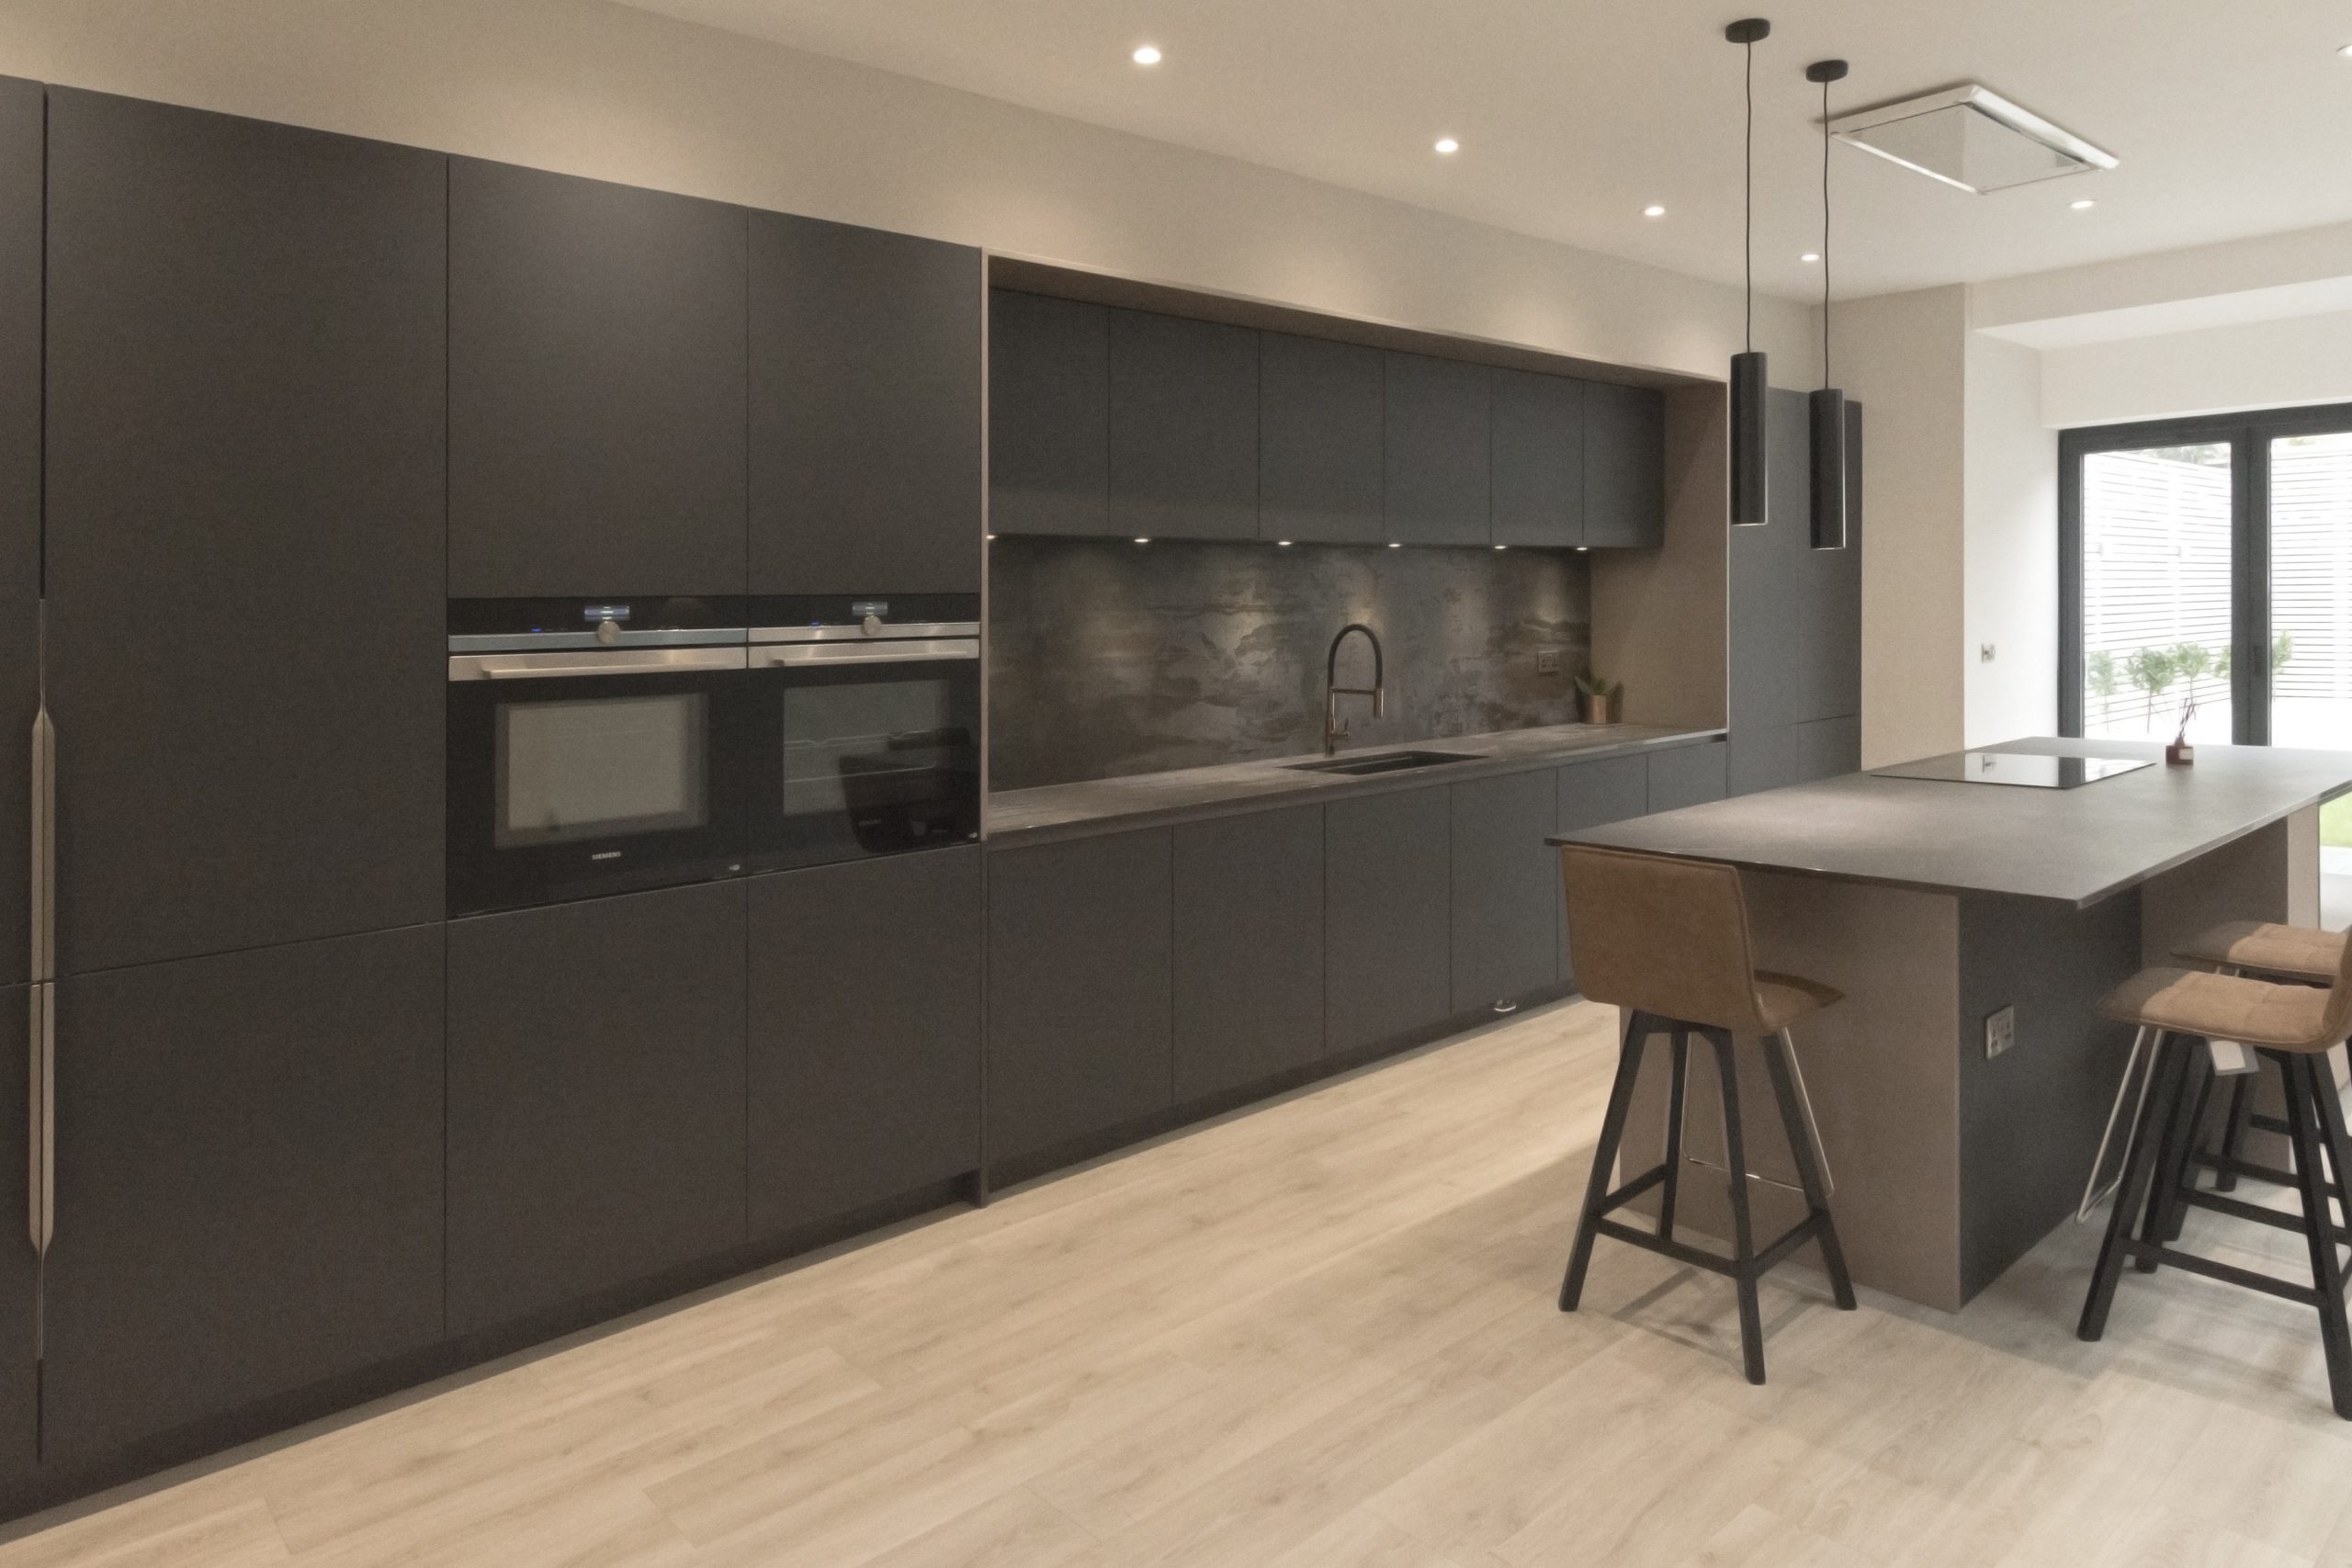
Ground floor turned into a spacious open plan living/dinning area with German ‘Schmidt’ kitchen, Dekton countertops, separate utility room and WC.
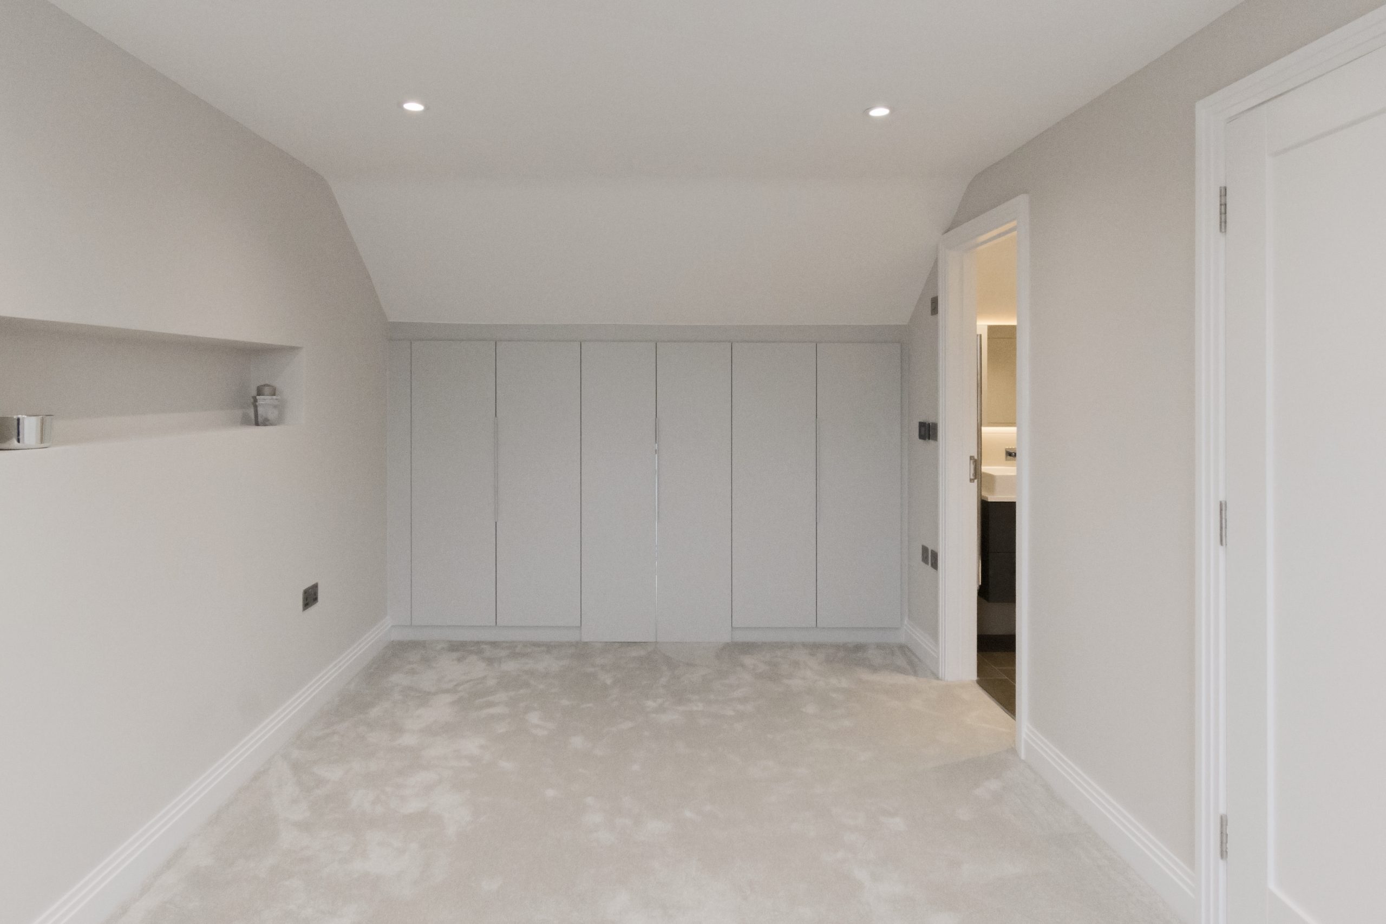
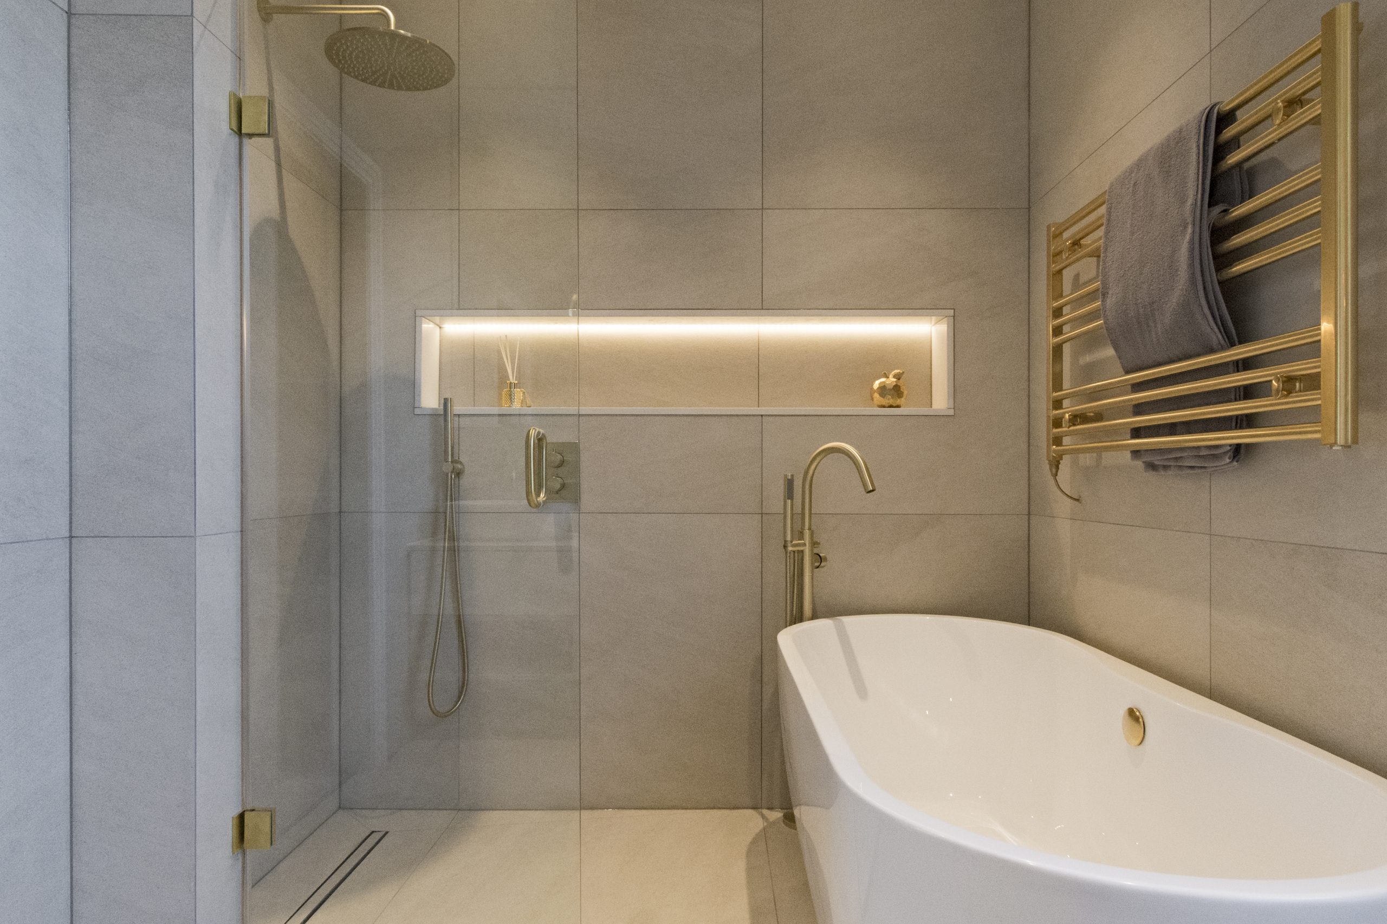
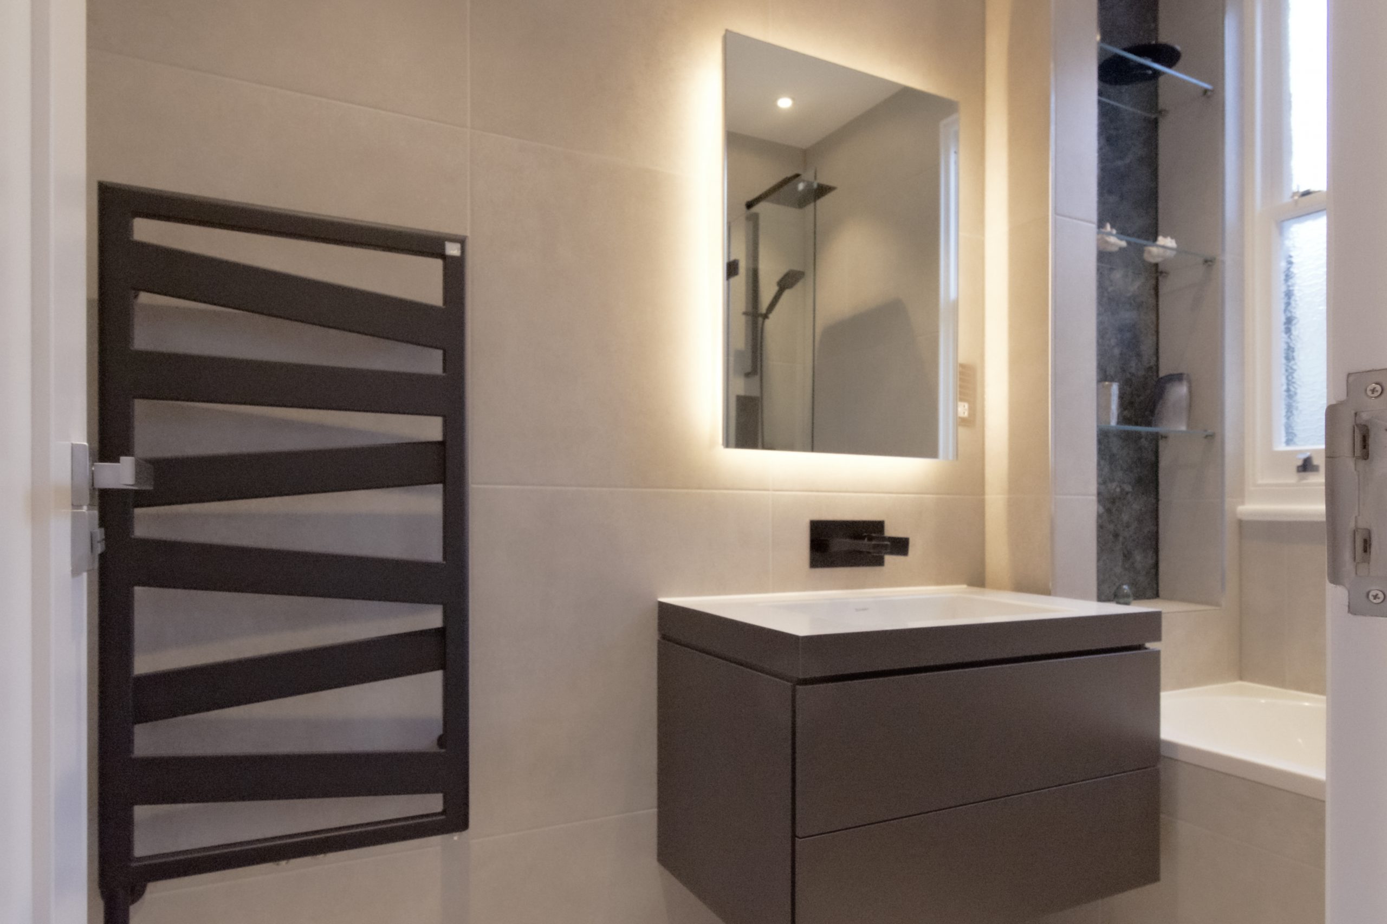
The first floor was reconfigured to create a large master bedroom with its own dressing area and luxury en-suite bathroom as well as two other bedrooms and a family bathroom.
The newly converted loft became a good size en-suite bedroom.
Our interior designer Afy Saedi made the best possible use of the space with made to measure wardrobes, storage and shelves.
Landscaping for front and back garden with a creative soakaway drainage system that reduces flood risk.
Here is a glimpse of how it looks now

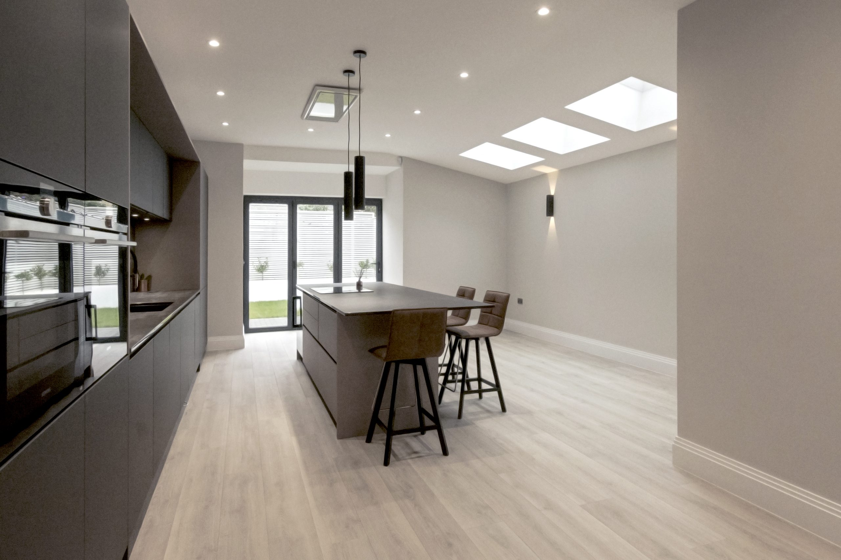
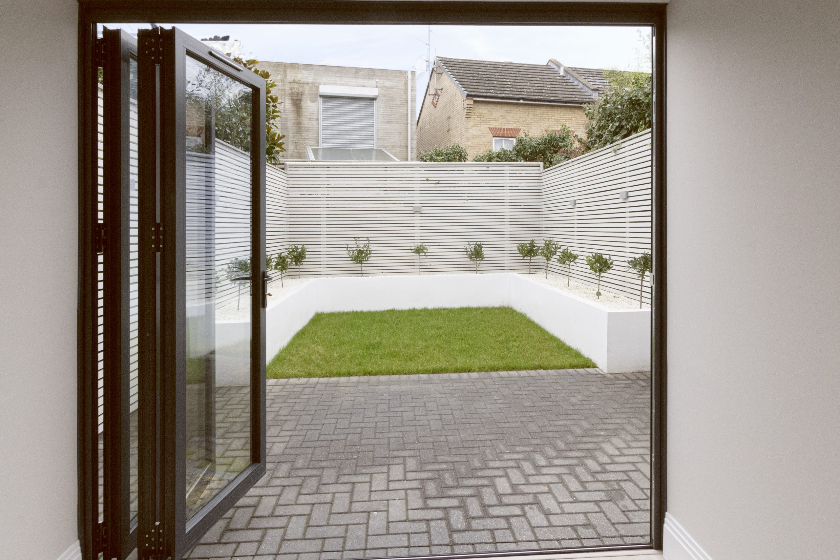
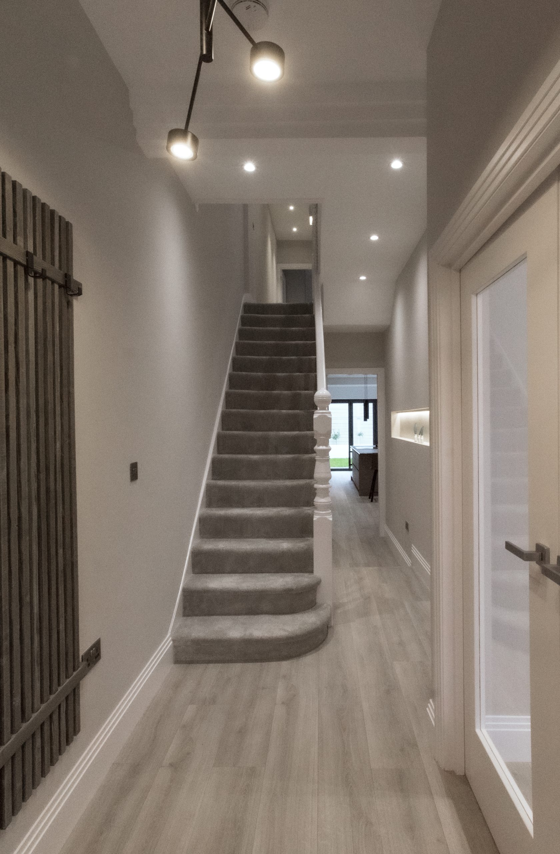
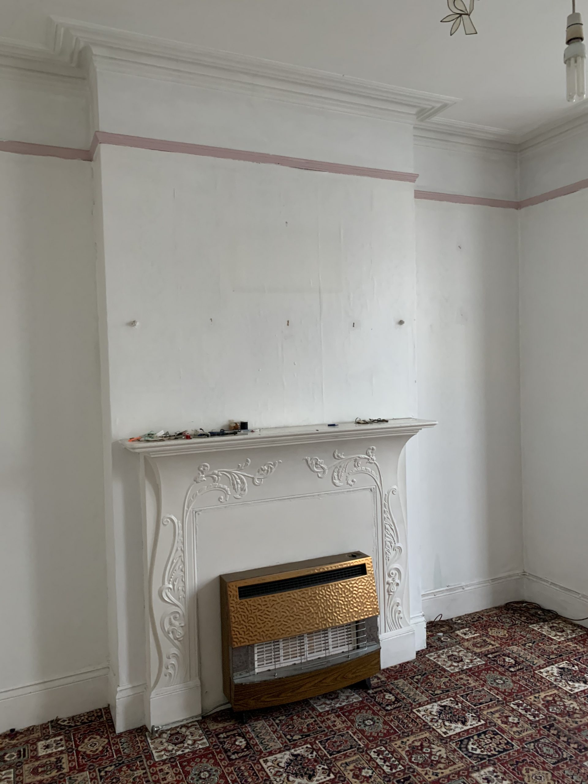
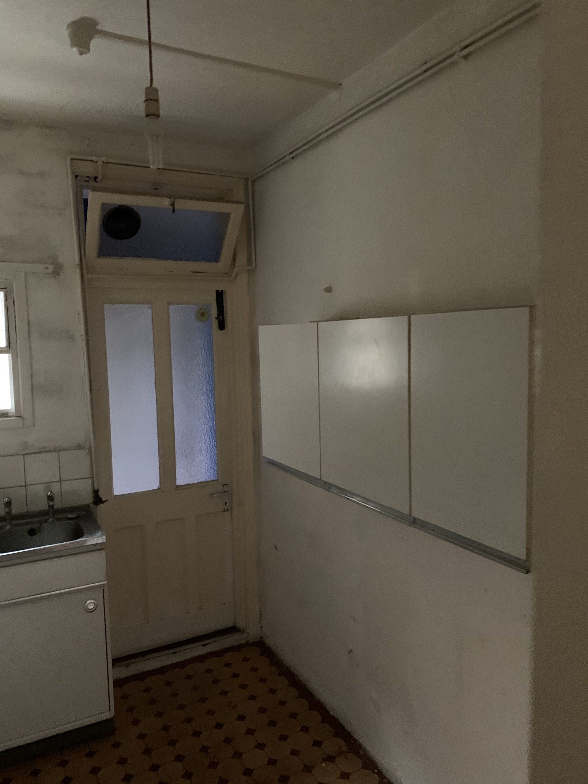
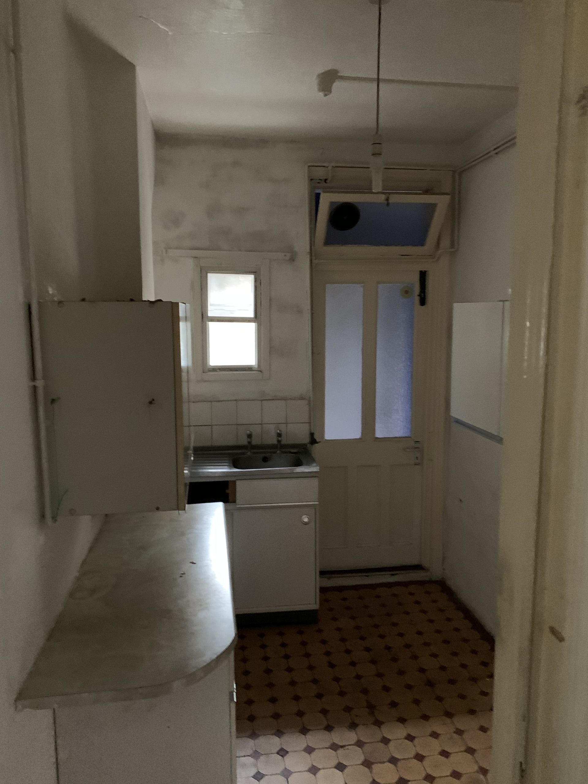
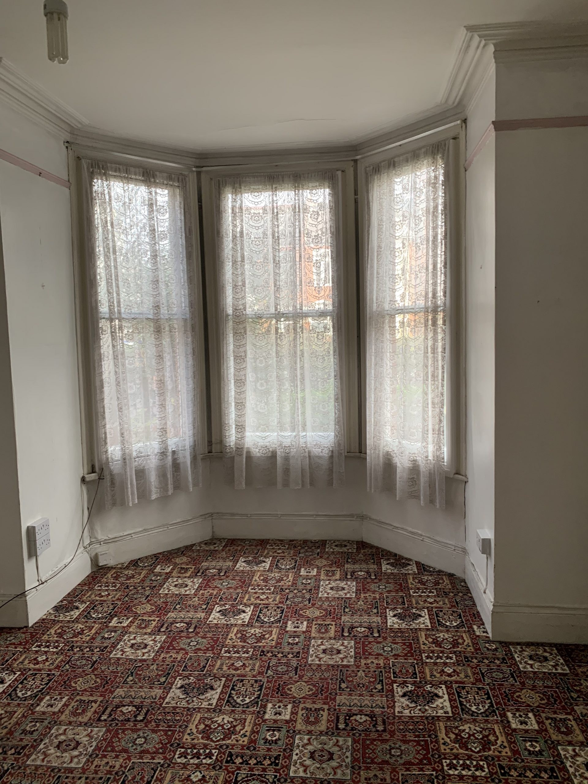
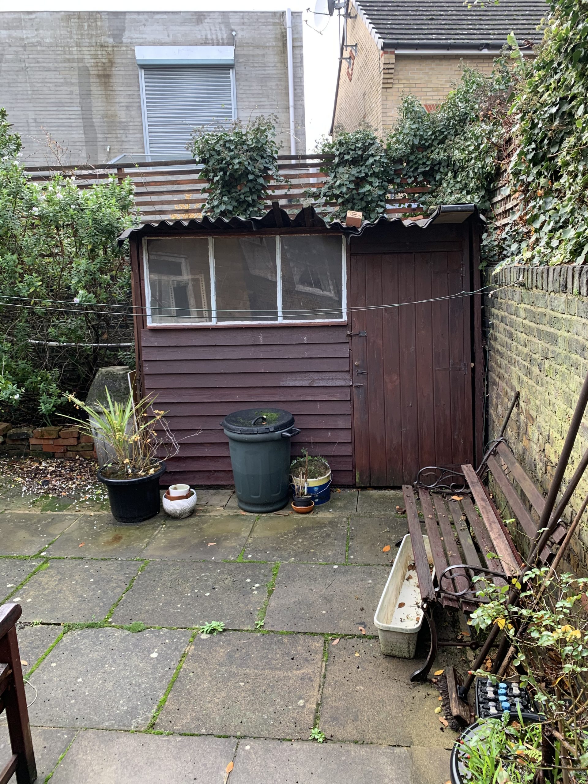
This is how it looked before
other Projects
St Stephens Gardens W2
Iverson Road NW6
Belisize Park NW3
Hampstead Garden Suburb NW3
Get in touch
reza@paddingtonrenovations.com
London
+44(0)7807 078451